SMETA

DESIGN & ENGINEERING

Smeta Engineering Services Private Limited (SESPL) offers reliable and cost effective design & engineering solutions meeting the client’s specifications, local standards and regulations. There is no doubt that our team will add strength to the client’s capabilities in terms of solving any engineering issues and successful completion of the project in time.
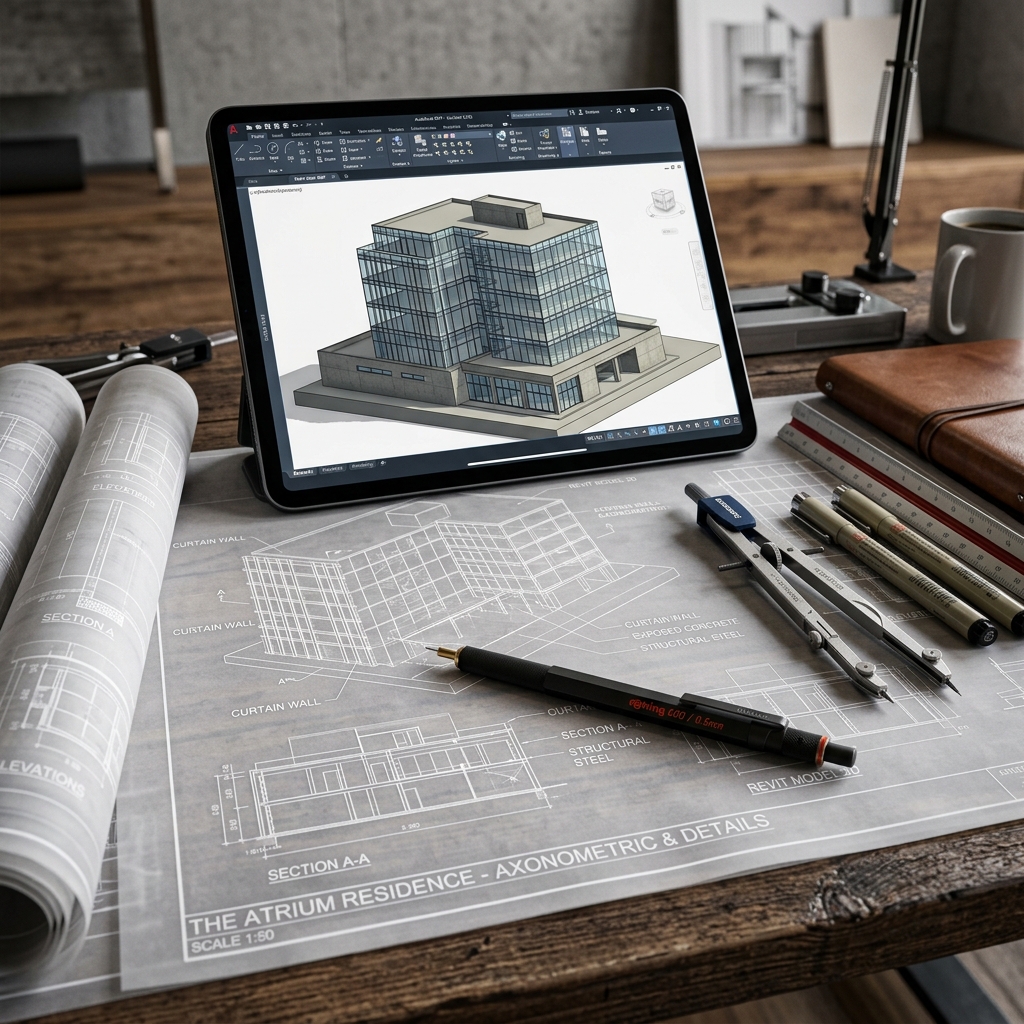
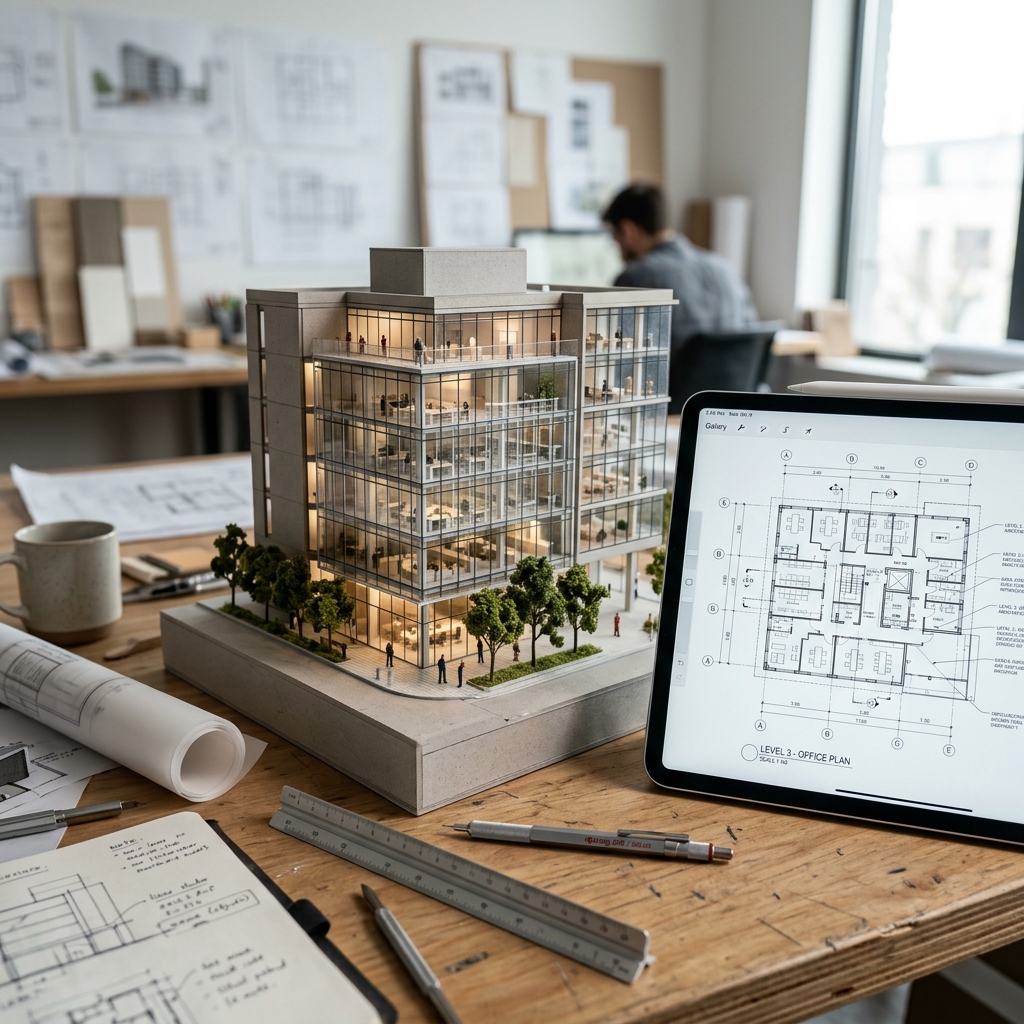
Architectural Blueprint

WE OFFER DESIGN AND ENGINEERING SERVICE IN THE FOLLOWING DISCIPLINES

SESPL works closely with clients / architects to ensure that our designs are integrated with the project scope, resulting in an even more energy-efficient final project.

Civil / Structural Architecture HVAC Plumbing Electrical Fire Protection Process Piping Instrumentation & Control Telecommunication Civil / Structural Architecture HVAC Plumbing Electrical Fire Protection Process Piping Instrumentation & Control Telecommunication
Civil / Structural Engineering

Civil / Structural engineering

  • Building layouts
  • Foundation / beam design
  • Post tensioning design of slabs and beams
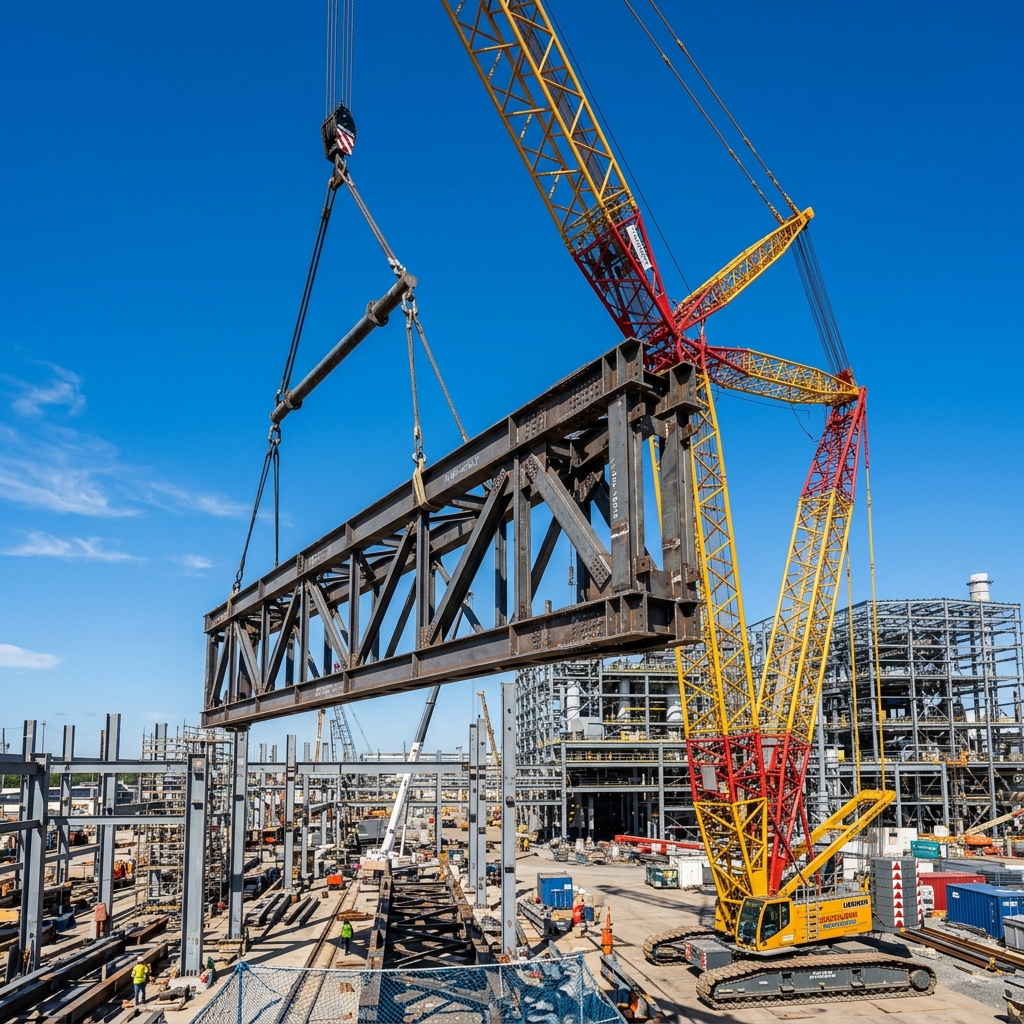
  • Design of pre engineered steel buildings
  • Landscape design
  • Road design
  • Vendor technical bid evaluation
  • Standard installation drawings
  • “As built” based on red line marks ups
  • Material take off

Architecture

  • Floor plans
  • Reflected ceiling plans
  • Partition plans
  • Doors & windows schedule
  • Aluminum cladding
  • Toilet details
  • Finishes layouts
  • Furniture layouts
  • Building section and elevations
  • Standard installation drawings
  • “As built” based on red line marks ups
  • Material take off
Architecture
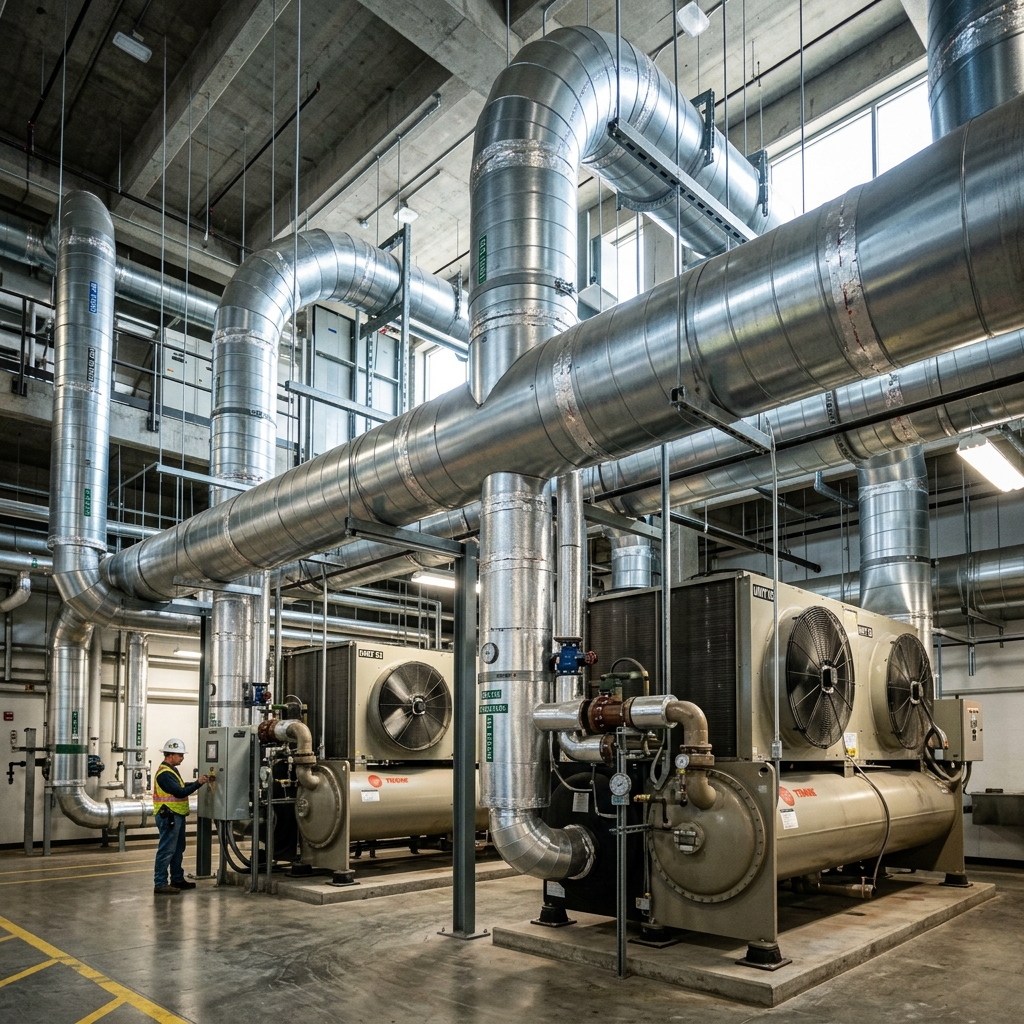
HVAC Engineering

Heating, ventilation and air conditioning (HVAC) engineering

  • Heating and cooling load calculation
  • HVAC equipment selection based on load calculation design (data sheet / specification)
  • Ventilation system design
  • Duct design
  • Constant and variable air volume system
  • Heat / chilled water pipe and refrigerant pipe design
  • Schematic and single line diagram
  • Vendor technical bid evaluation
  • Standard installation drawings
  • “As built” based on red line markups
  • Material take off

Plumbing Engineering

  • Water supply and distribution system design (hot & cold)
  • Sanitary and drainage system pipe design
  • Plumbing fixtures and specialty unit calculation
  • Building storm drainage system design
  • Schematic and single line diagram
  • Vendor technical bid evaluation
  • Standard installation drawings
  • “As built” based on red line markups
  • Material take of
Plumbing Engineering
Electrical Engineering

Electrical Engineering

  • Schematic and single line diagram
  • Load schedule
  • Equipment sizing (Transformer, emergency generator, UPS)
  • Cable schedule, cable sizing, interconnection diagram
  • Lighting design
  • Substation equipment, lighting, cable routing, earthing& lightning protection layouts
  • Hazardous area design and equipment selection
  • Electrical heat tracing
  • Cathodic protection
  • Equipment data sheet and specification
  • Vendor technical bid evaluation
  • Standard installation drawings
  • “As built” based on red line markups
  • Material take off

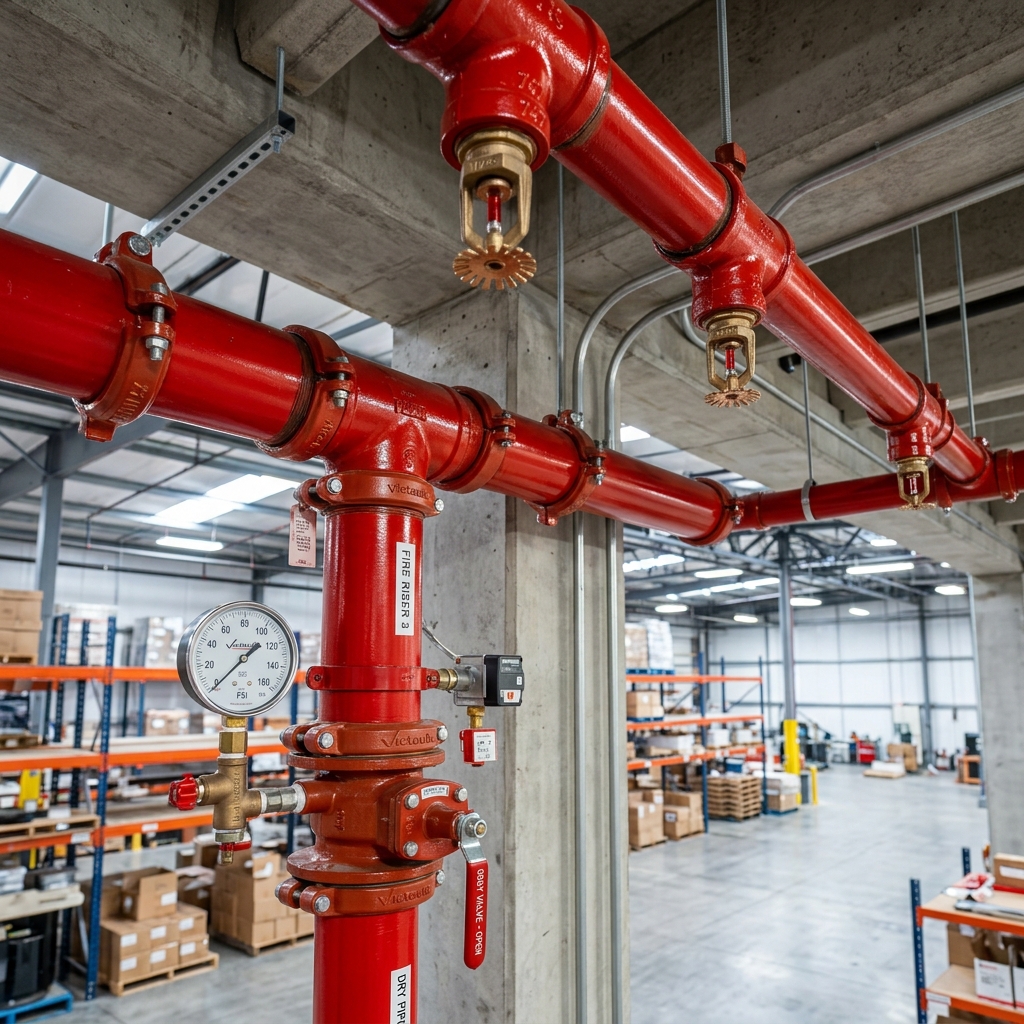
Fire Protection Engineering

  • Fire water adequacy calculation
  • Sizing of firefighting pump
  • Line sizing calculation
  • Sprinkler design
  • Firefighting equipment layout
  • Fire proofing of structures
  • Schematic and single line diagram
  • Vendor technical bid evaluation
  • Standard installation drawings
  • “As built” based on red line marks ups
  • Bulk material take off
Fire Protection Engineering
Process Engineering

Process engineering

  • Process / utility calculations
  • Process block diagram
  • Piping and instrumentation diagram
  • Heat and mass balance
  • Process flow diagram
  • Utility flow diagram
  • Equipment list
  • Line list
  • Utility schedule
  • Process product specifications
  • Process product data sheet
  • Technical reports

Piping Engineering

  • Piping / valve material specification / data sheet
  • Piping stress analysis
  • Piping wall thickness calculation
  • Piping general arrangement / equipment layout
  • Piping isometrics
  • Piping support
  • Valve schedule
  • Tie-in schedule
  • Vendor technical bid evaluation
  • Standard installation drawings
  • “As built” based on red line markups
  • Material take of
Piping Engineering
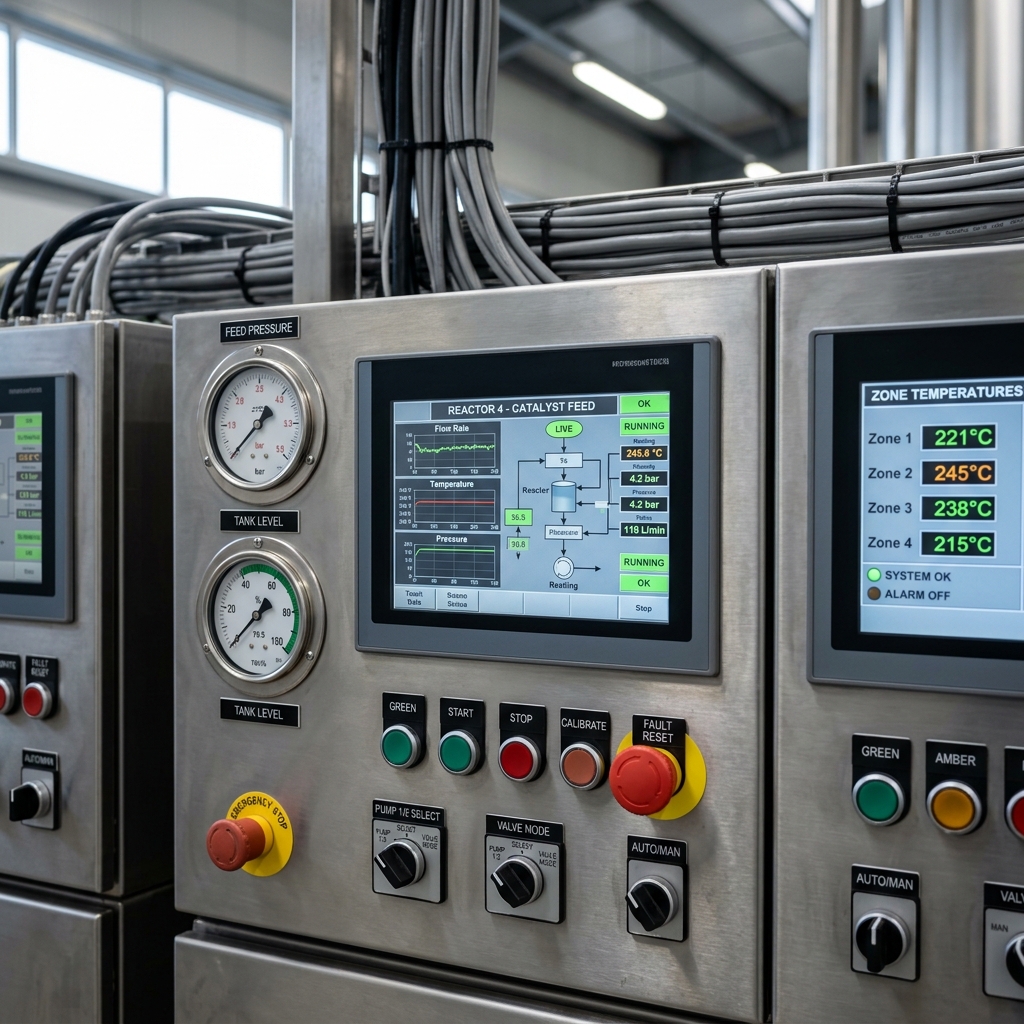
Instrumentation & Control Engineering

Instrumentation & control Engineering

  • Instrument index
  • Instrument location layout
  • Instrument datasheet and specification
  • Cable schedule
  • Instrument cable routing layout
  • Loop drawing
  • Cable block diagram
  • Instrument hook-up drawing
  • Cause and effects
  • Input / output (I/O) schedule
  • Functional logic diagram
  • Vendor technical bid evaluation
  • Standard installation drawings
  • “As built” based on red line markups
  • Material take off

Telecommunication Engineering

  • Voice & data layout
  • CCTV layout
  • PA/GA layout
  • Structured cable network
  • Fiber optic cable network
  • System block diagrams
  • Equipment specification
  • Vendor technical bid evaluation
  • Standard installation drawings
  • “As built” based on red line markups
  • Material take off
Telecommunication Engineering

EVERY SYSTEM. EVERY DISCIPLINE. ONE PARTNER.